 11
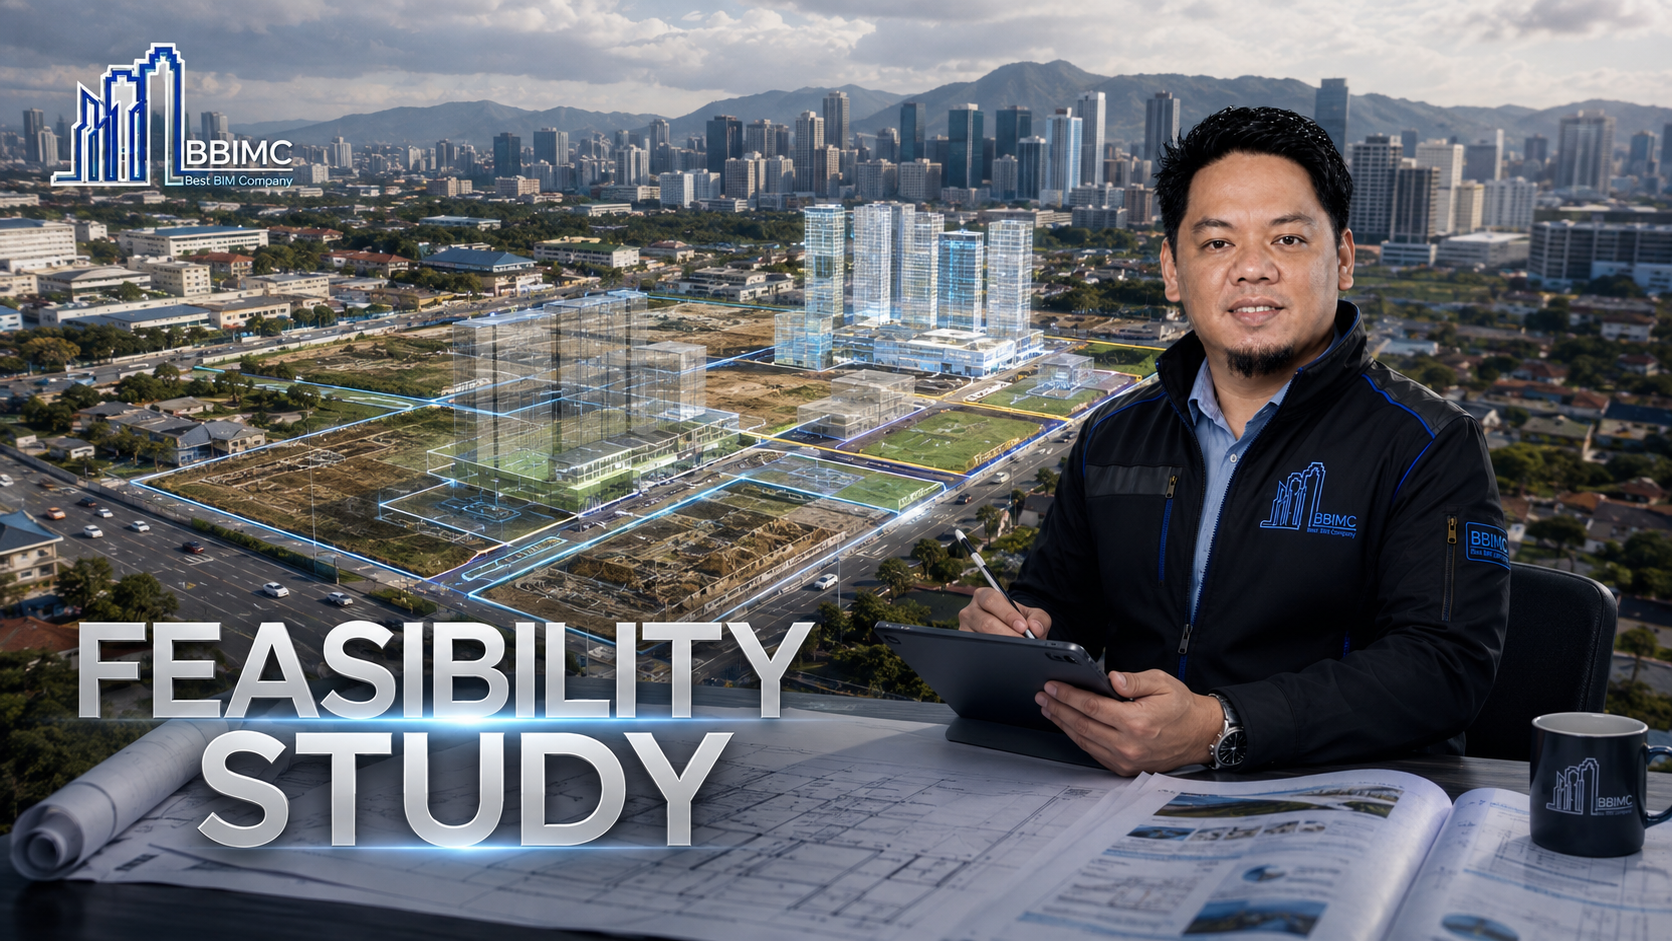
FEASIBILITY STUDY
Evidence-led assessment of site potential, constraints, options and development viability before commitment.
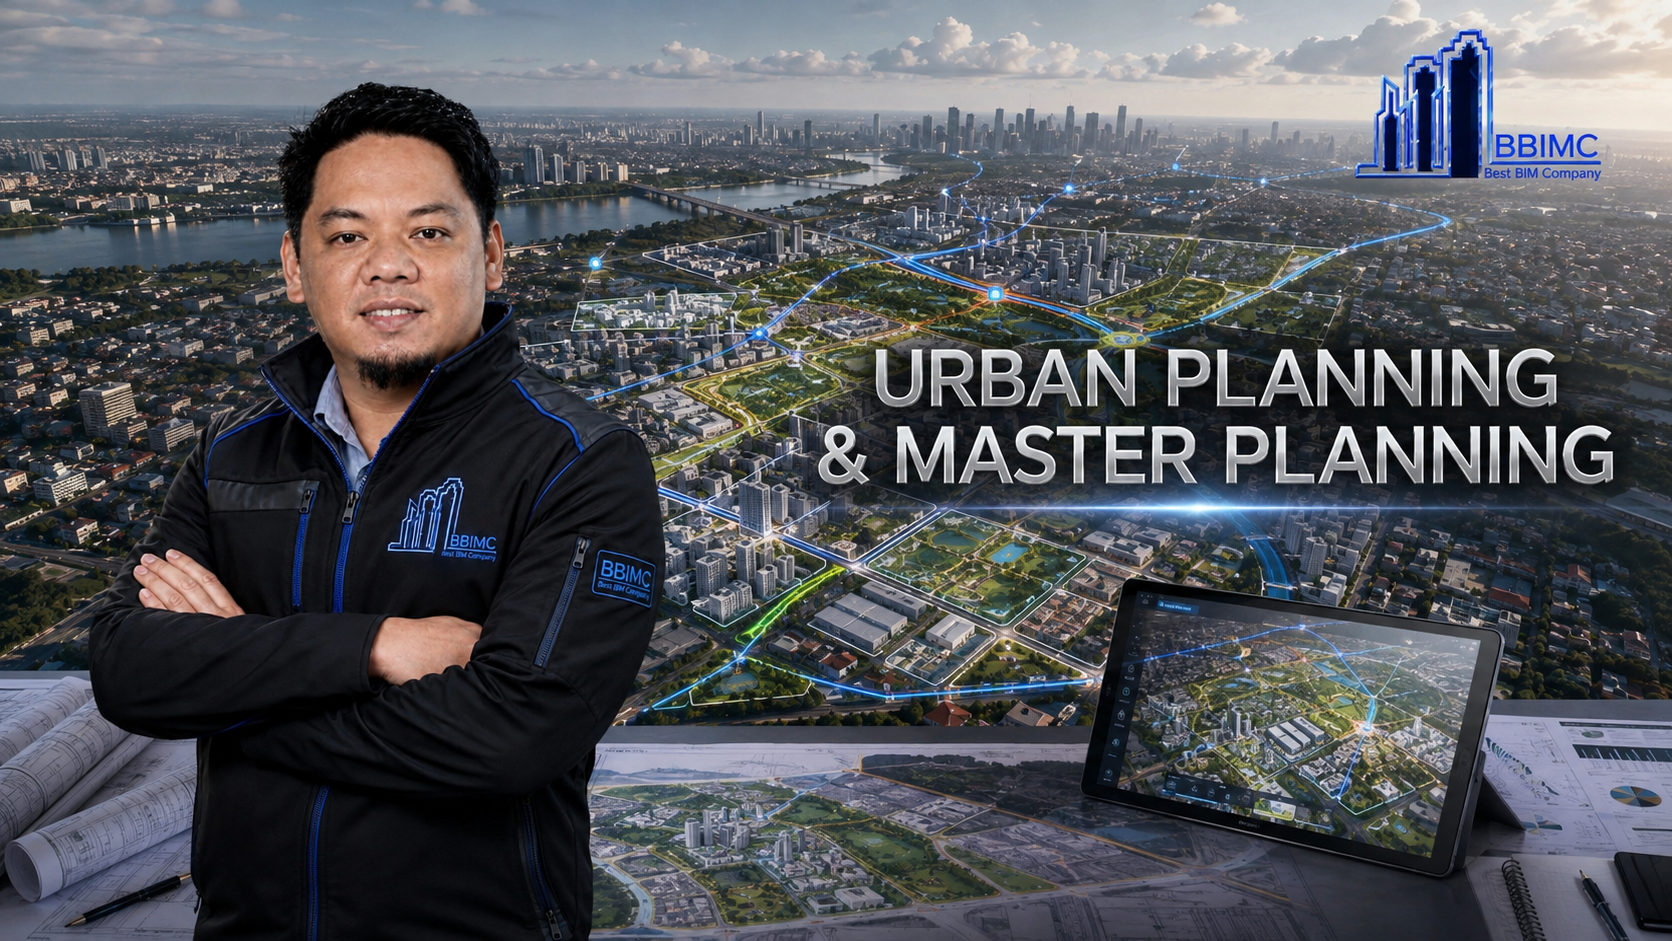
Integrated land use, mobility, infrastructure and public-realm planning for resilient urban development.
Urban and master planning brings land use, transport, infrastructure, public space and environmental strategy into one coherent development framework.
BBIMC combines engineering intelligence with digital visualization to test development parcels, mobility, green corridors and infrastructure relationships at city and district scale.
The result is an understandable, coordinated plan that supports investment, consultation, phasing and long-term urban resilience.
WHAT BBIMC DELIVERS
HOW IT WORKS
WHY BBIMC
RELATED SERVICES
11Evidence-led assessment of site potential, constraints, options and development viability before commitment.
 13
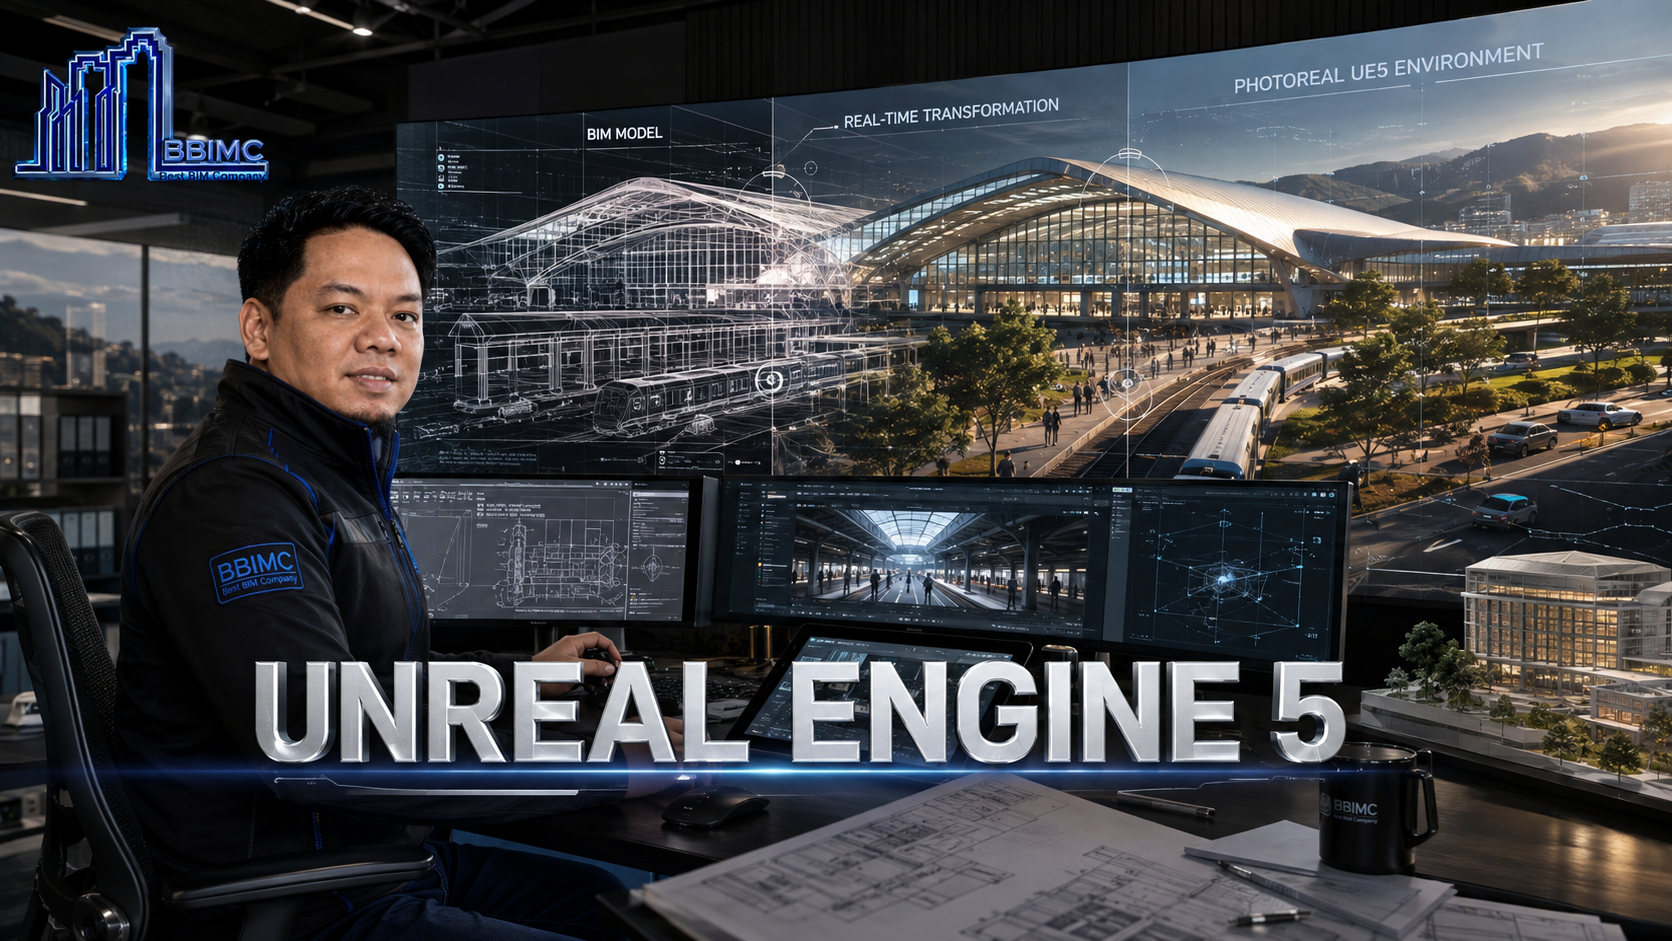
BIM-connected, photoreal real-time environments for cinematic review, communication and decision-making.
 01
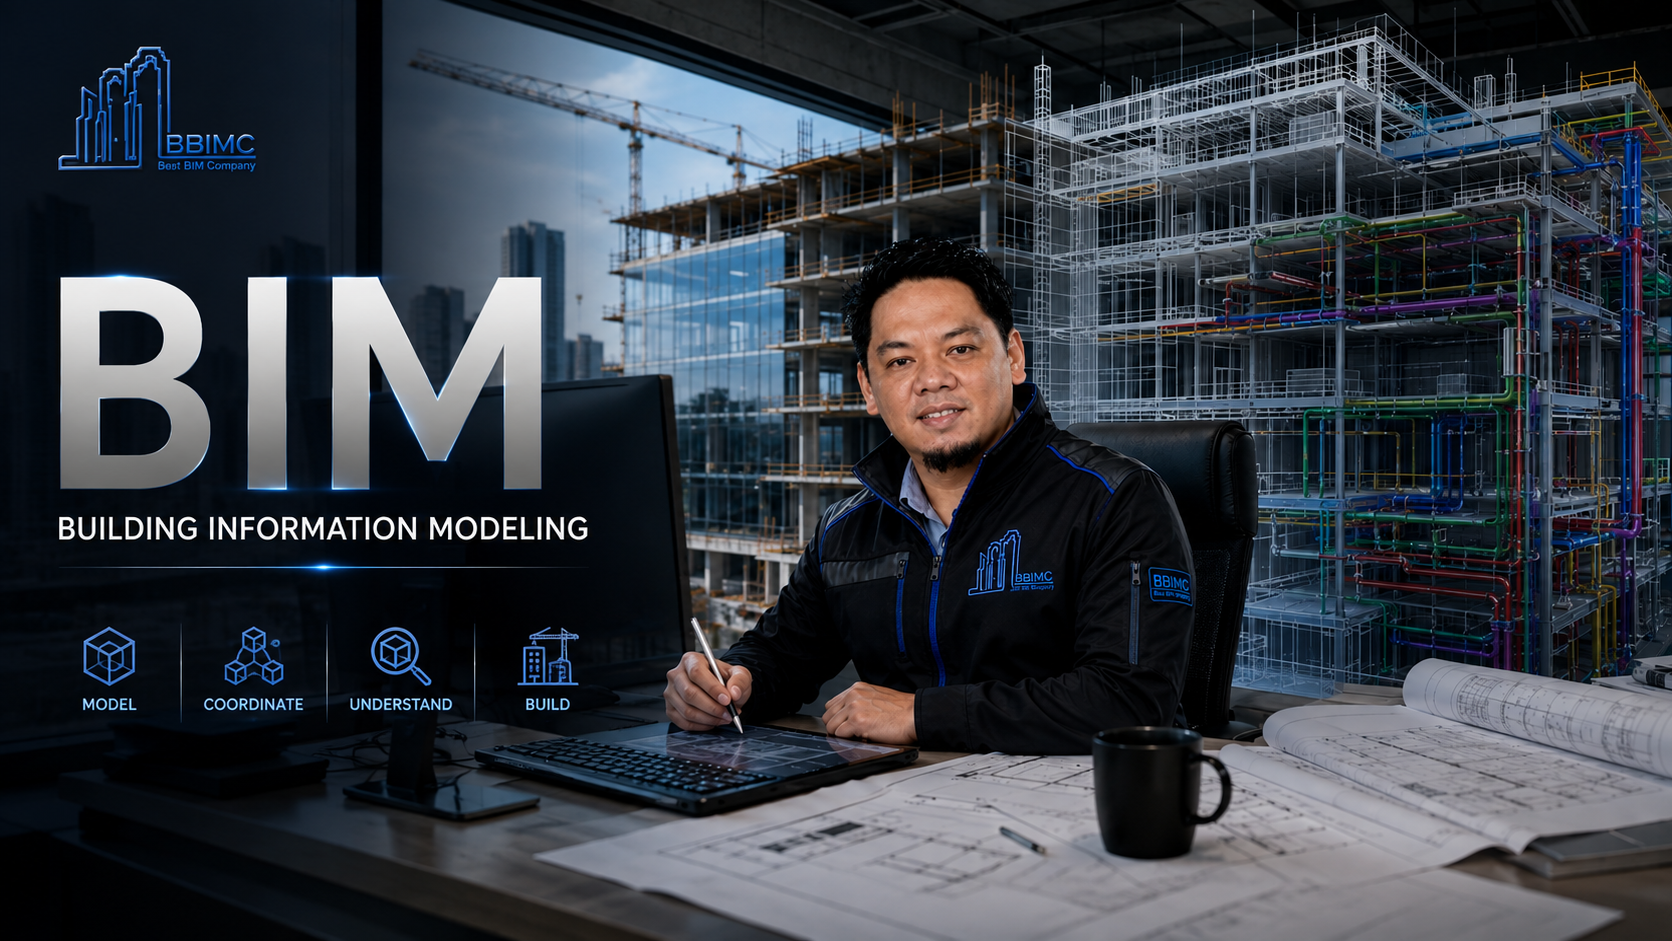
Intelligent, information-rich models that coordinate design and drive construction-ready project delivery.